PML Revitalization Project
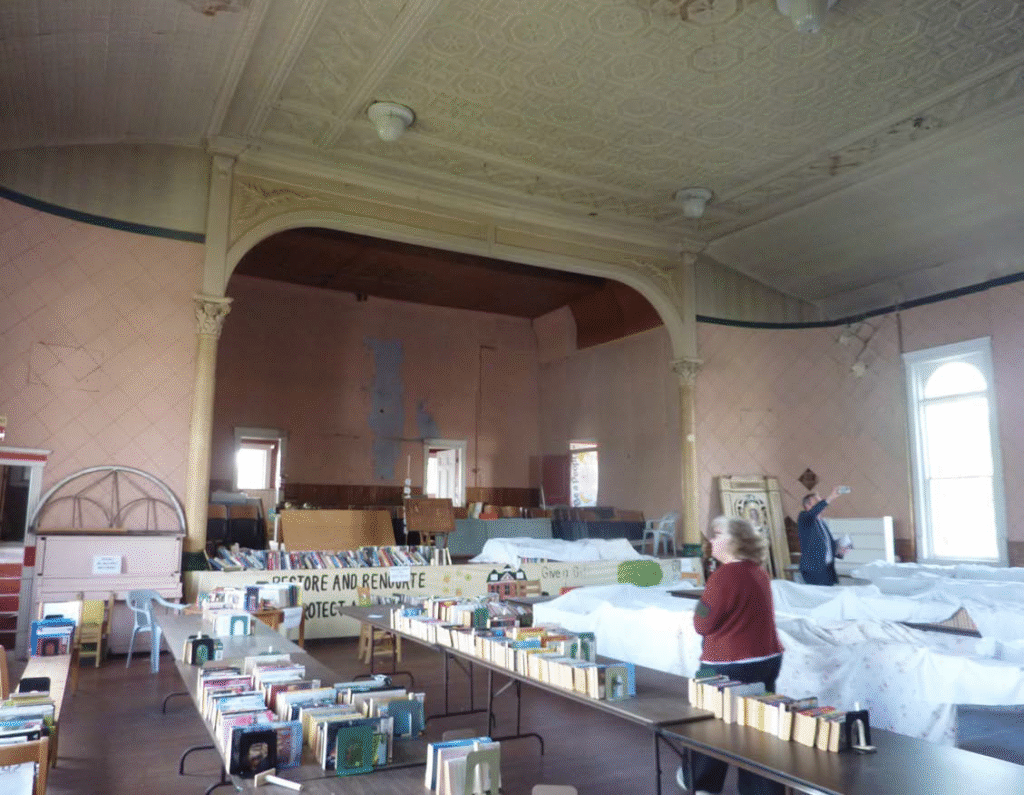
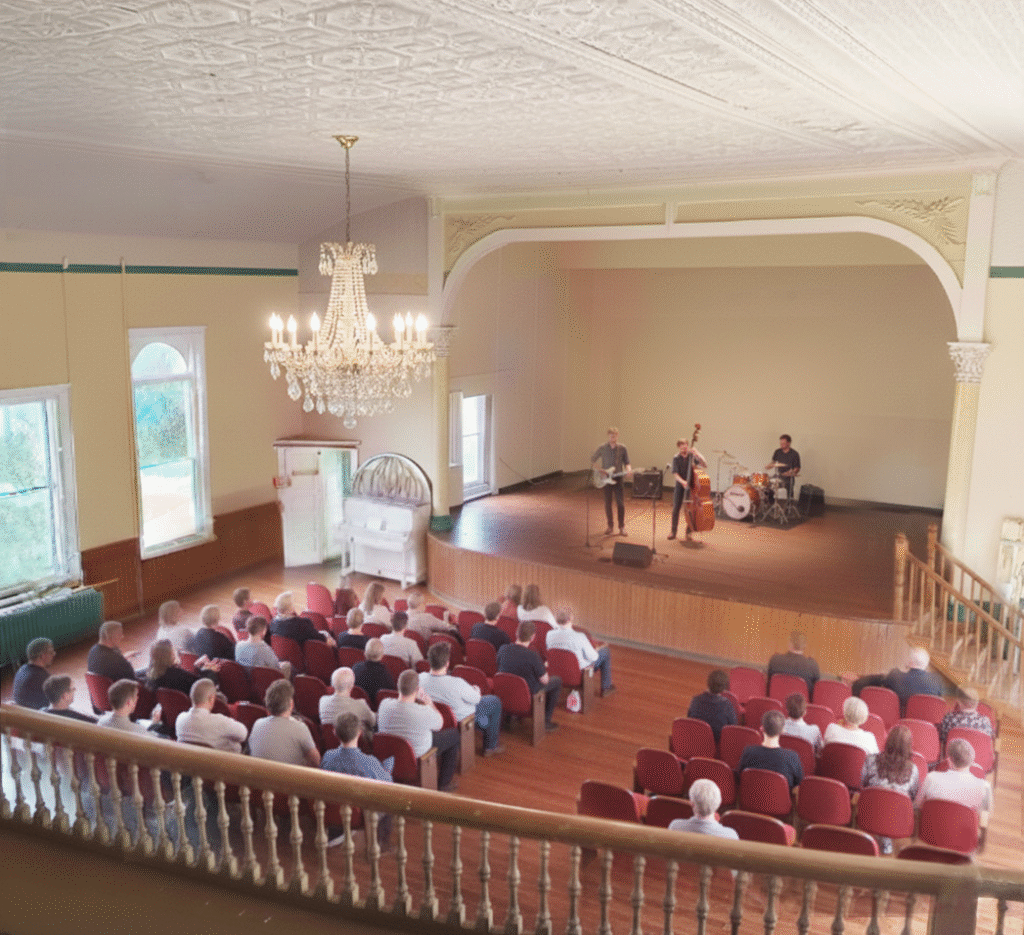
The Peck Memorial Library Revitalization Project will transform the existing 7,200 SF facility into an accessible, modernized, and community-oriented space. While the first floor is entirely occupied by the active library, the 3,600 SF second-floor Opera House currently sits vacant and rarely used due to deteriorating conditions and a lack of heating and cooling.
This project will fully stabilize the building’s historic envelope, resolve long-standing moisture and structural issues, and introduce comprehensive ADA accessibility updates. Ultimately, the project will restore and reopen the second-floor Opera House as a flexible programming, gathering, and performance space capable of hosting 100 to 150 visitors.
Project Details
<< Non-technical, general description of the plans >>
Visit the Photos page for more images of “Before” and — eventually — the genuine “After”.
Vendors
Visit the Vendor page to:
- Review the current Request for Proposal (RFP) documents.
- Read the Questions and Answers for a specific RFP
- Check the Status of an RFP
Community
Visit the Milestones page to:
- Follow our progress.
- Review the status and updates for project milestones.